Sale House Haller
Sale House Haller
Sale House Haller
Sale House Haller
Sale House Haller
Sale House Haller
Sale House Haller
Sale House Haller
Sale House Haller
Sale House Haller
Sale House Haller
Sale House Haller
Sale House Haller
Sale House Haller
Sale House Haller
Sale House Haller
Sale House Haller
Sale House Haller
Sale House Haller
Sale House Haller
Sale House Haller
Sale House Haller
Sale House Haller
Sale House Haller
Sale House Haller
Sale House Haller
Sale House Haller
Sale House Haller
Sale House Haller
Sale House Haller
Sale House Haller
Sale House Haller
Sale House Haller

Sale House
Haller

Ref. 87260465

5 bedrooms

295 m²

€1,180,000

Sale House Haller

€1,180,000

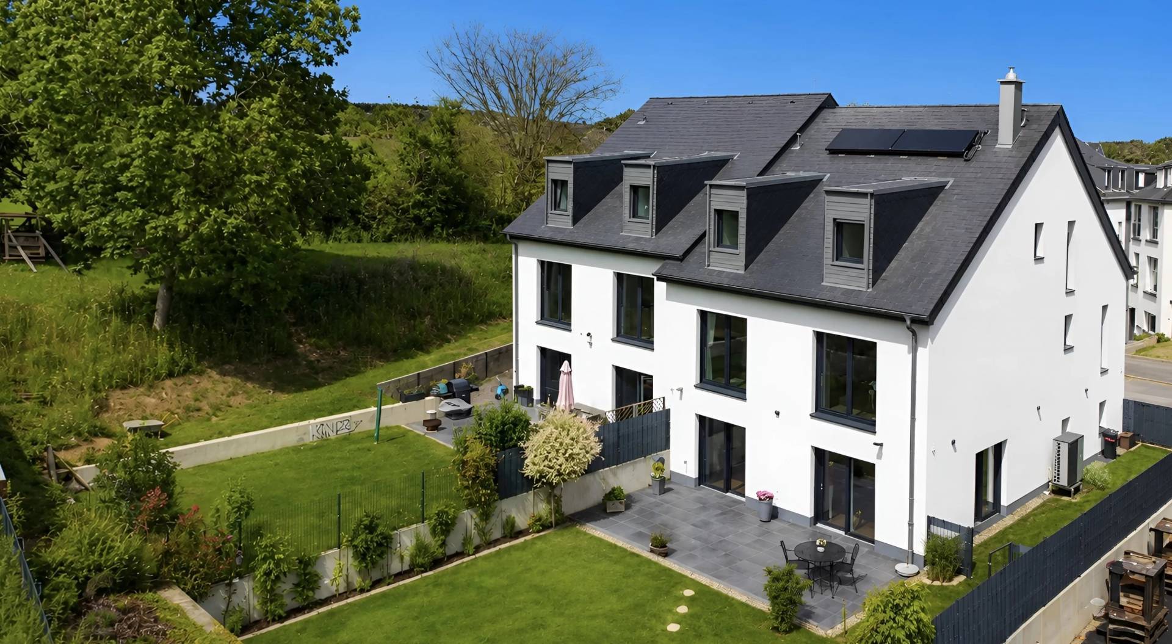
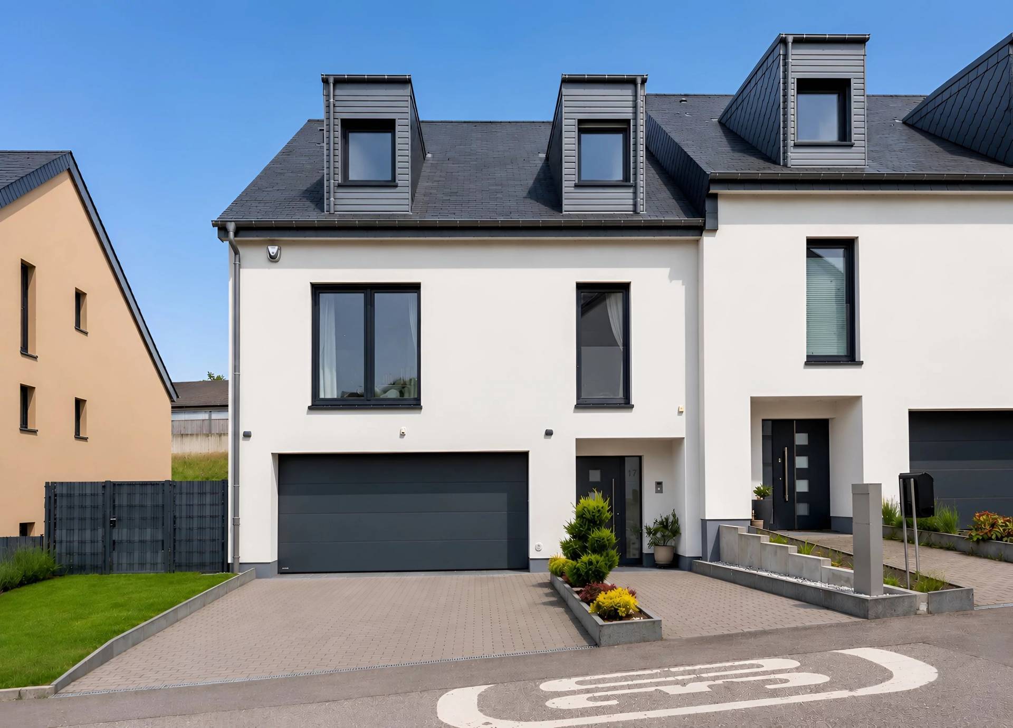
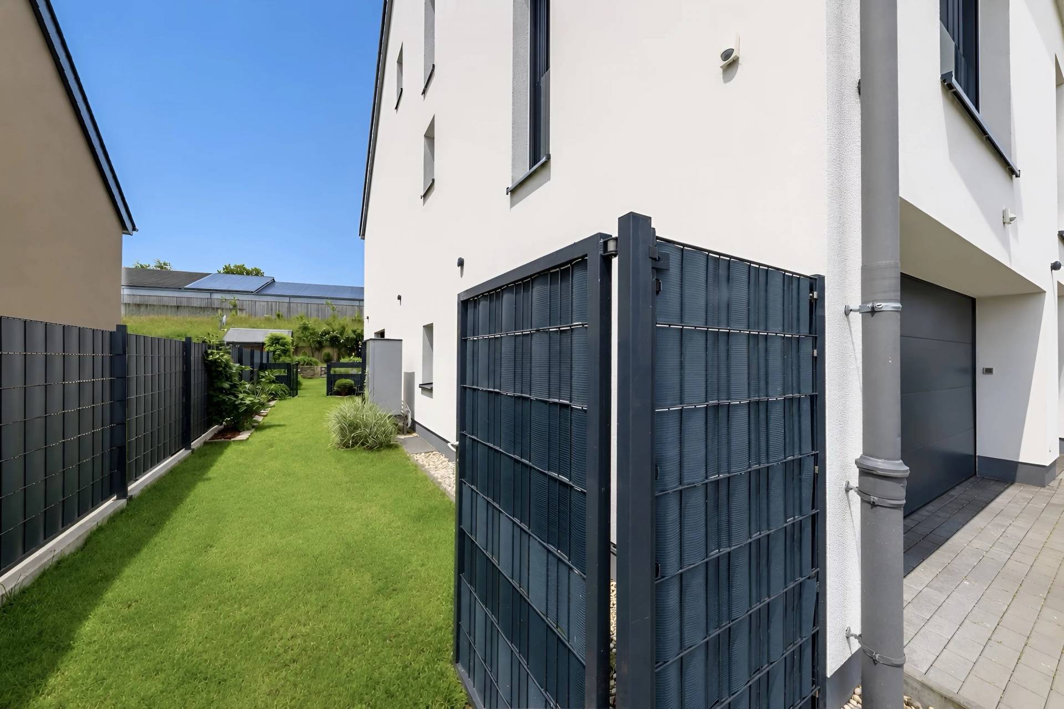
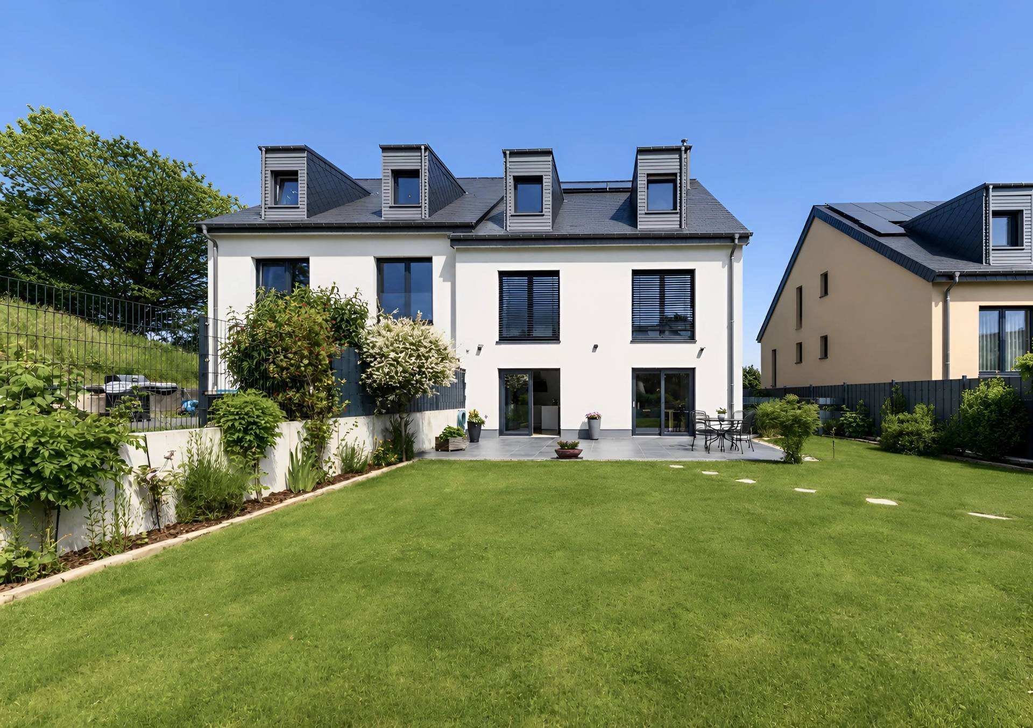
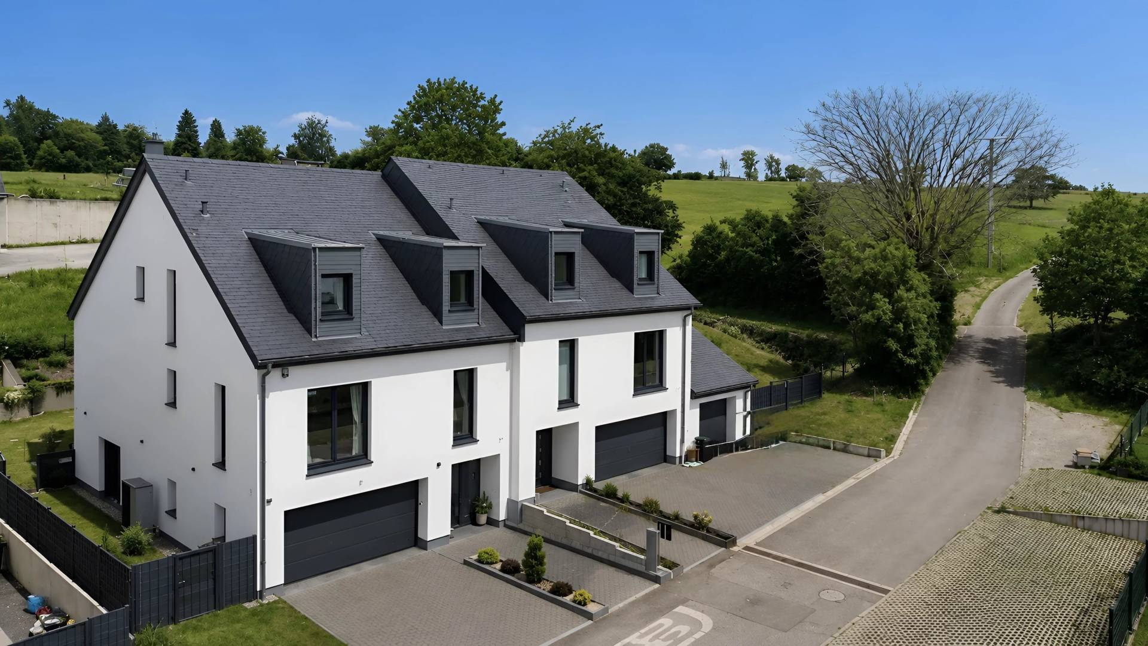
A single-family home open on three sides, built in 2019, located on a cul-de-sac at 17 St-Nicolas Street, L-6370 Haller, on a lot measuring 4a 26ca.

The multi-level home, built in 2019, has an A-A-A energy efficiency rating, a total floor area of 295 m², and a living area of approximately 225 m². It is laid out as follows:

Ground floor:

- An entryway
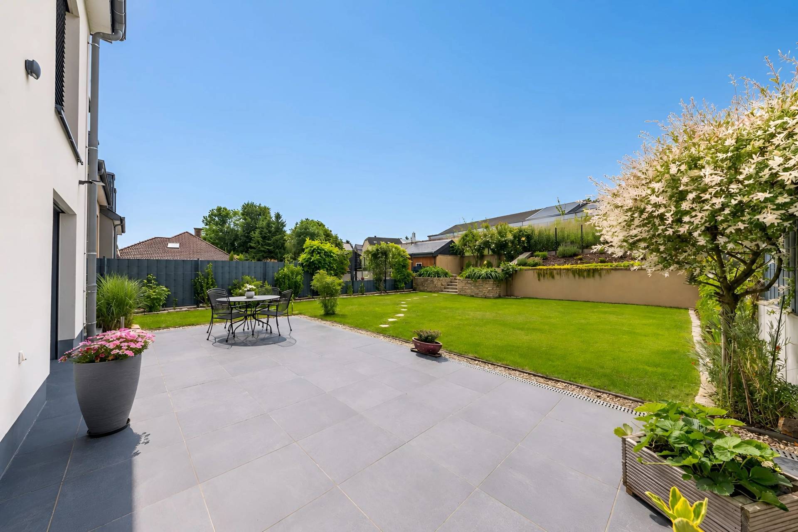
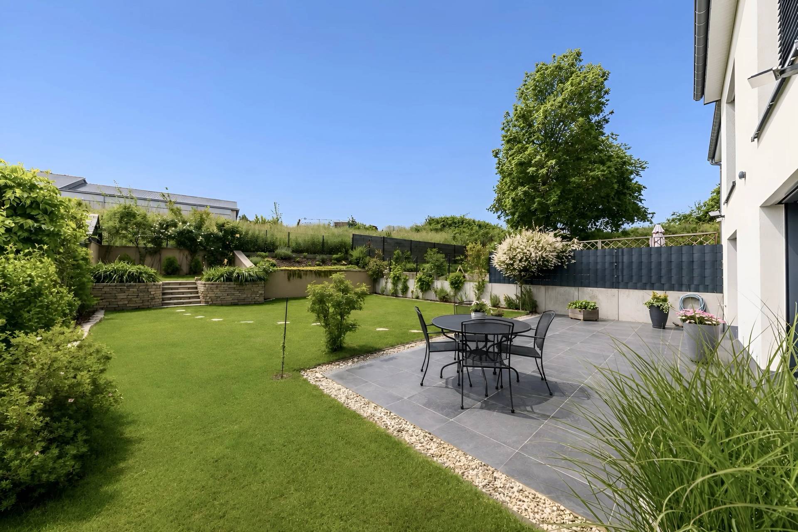
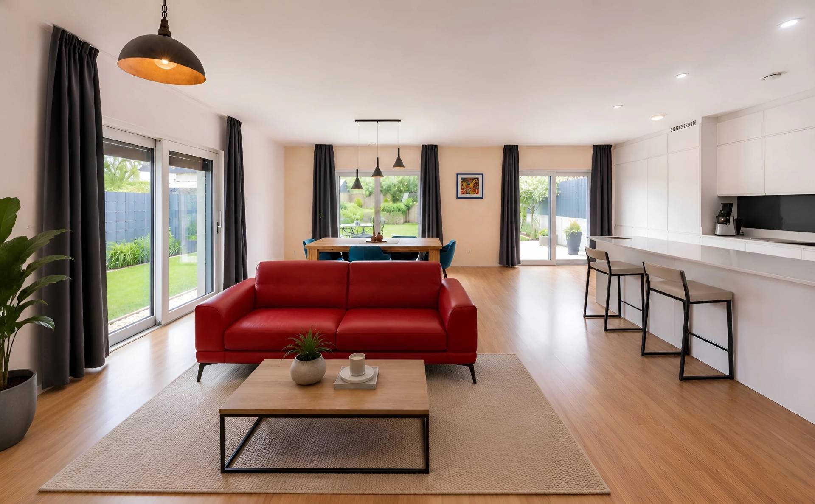
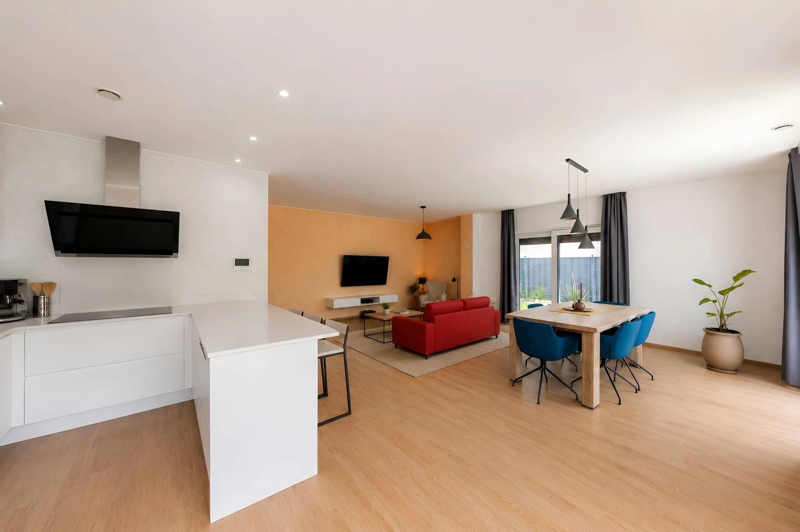
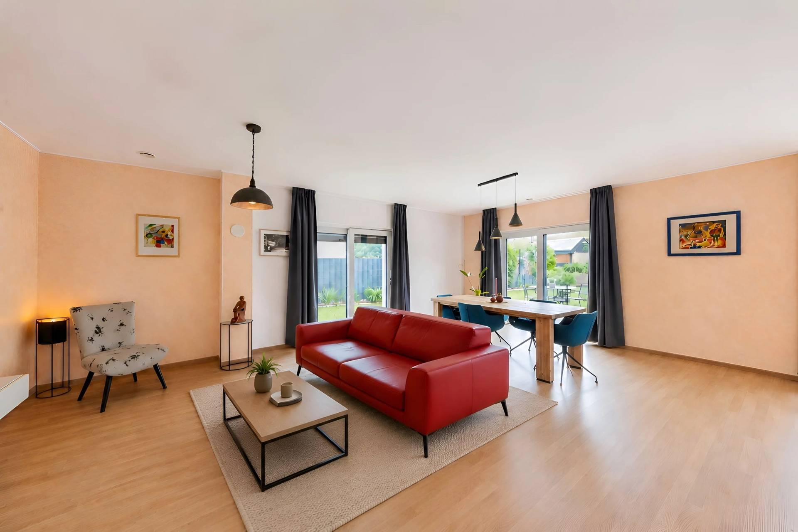
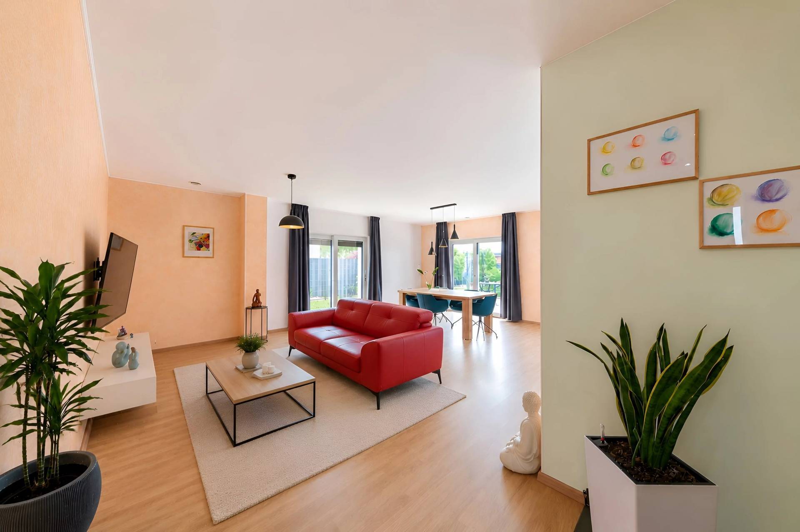
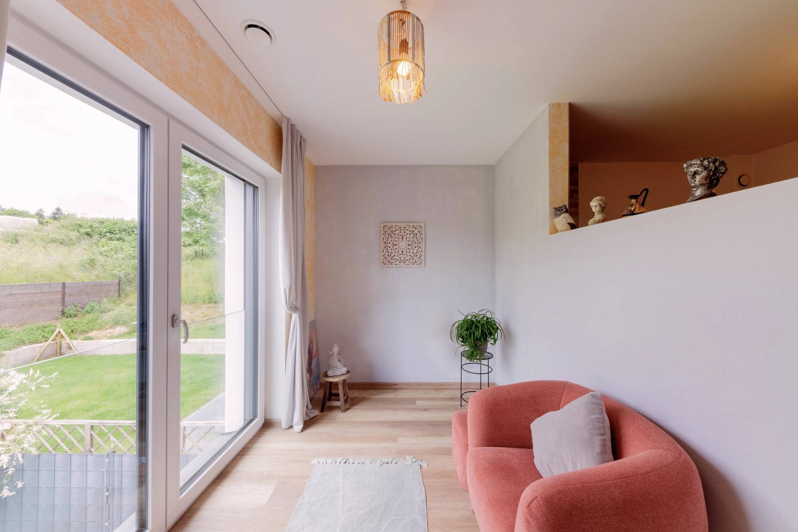
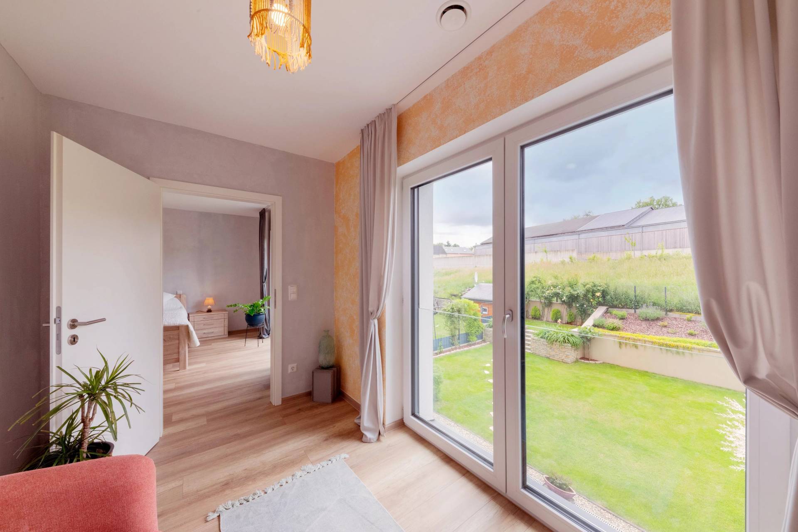
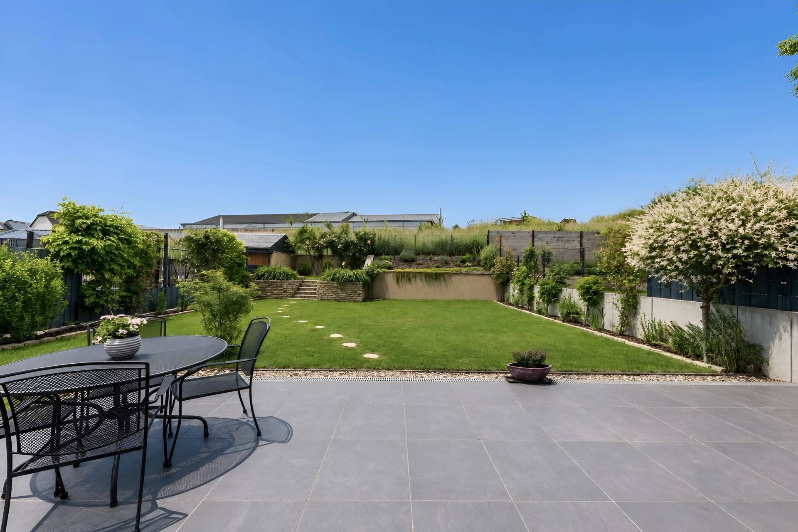
- A living/dining room with direct access to the patio and garden
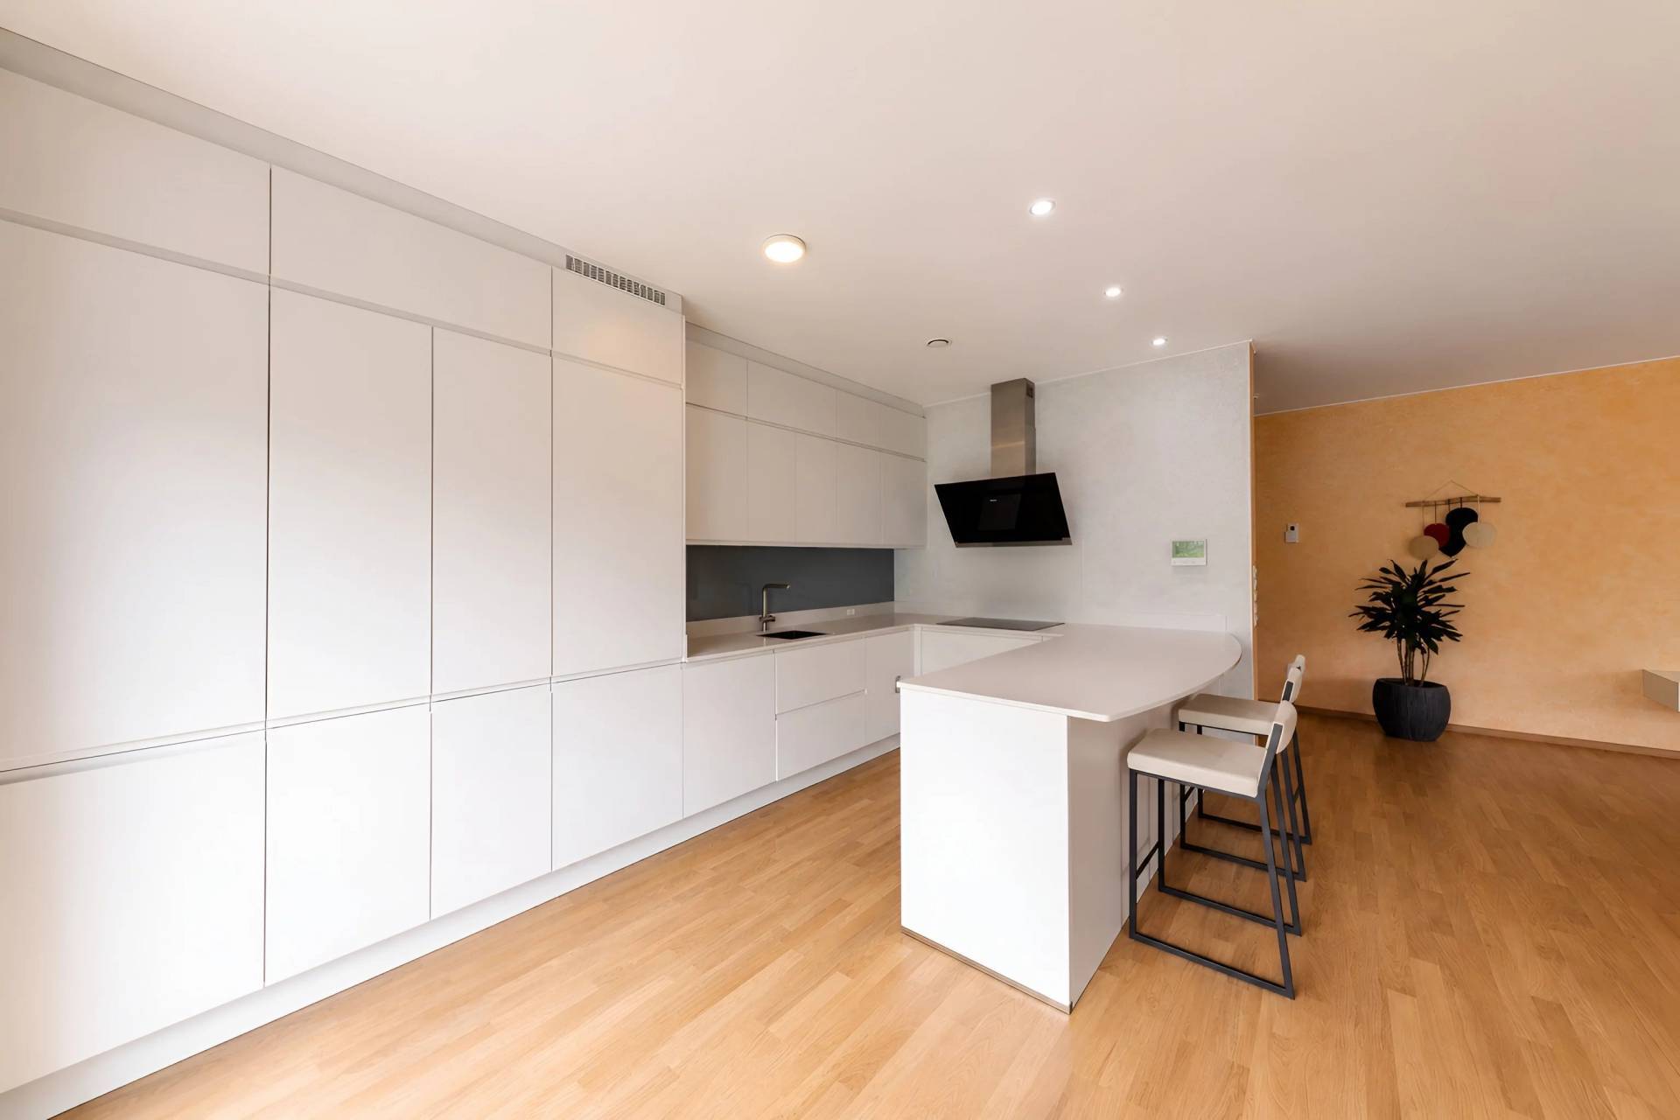
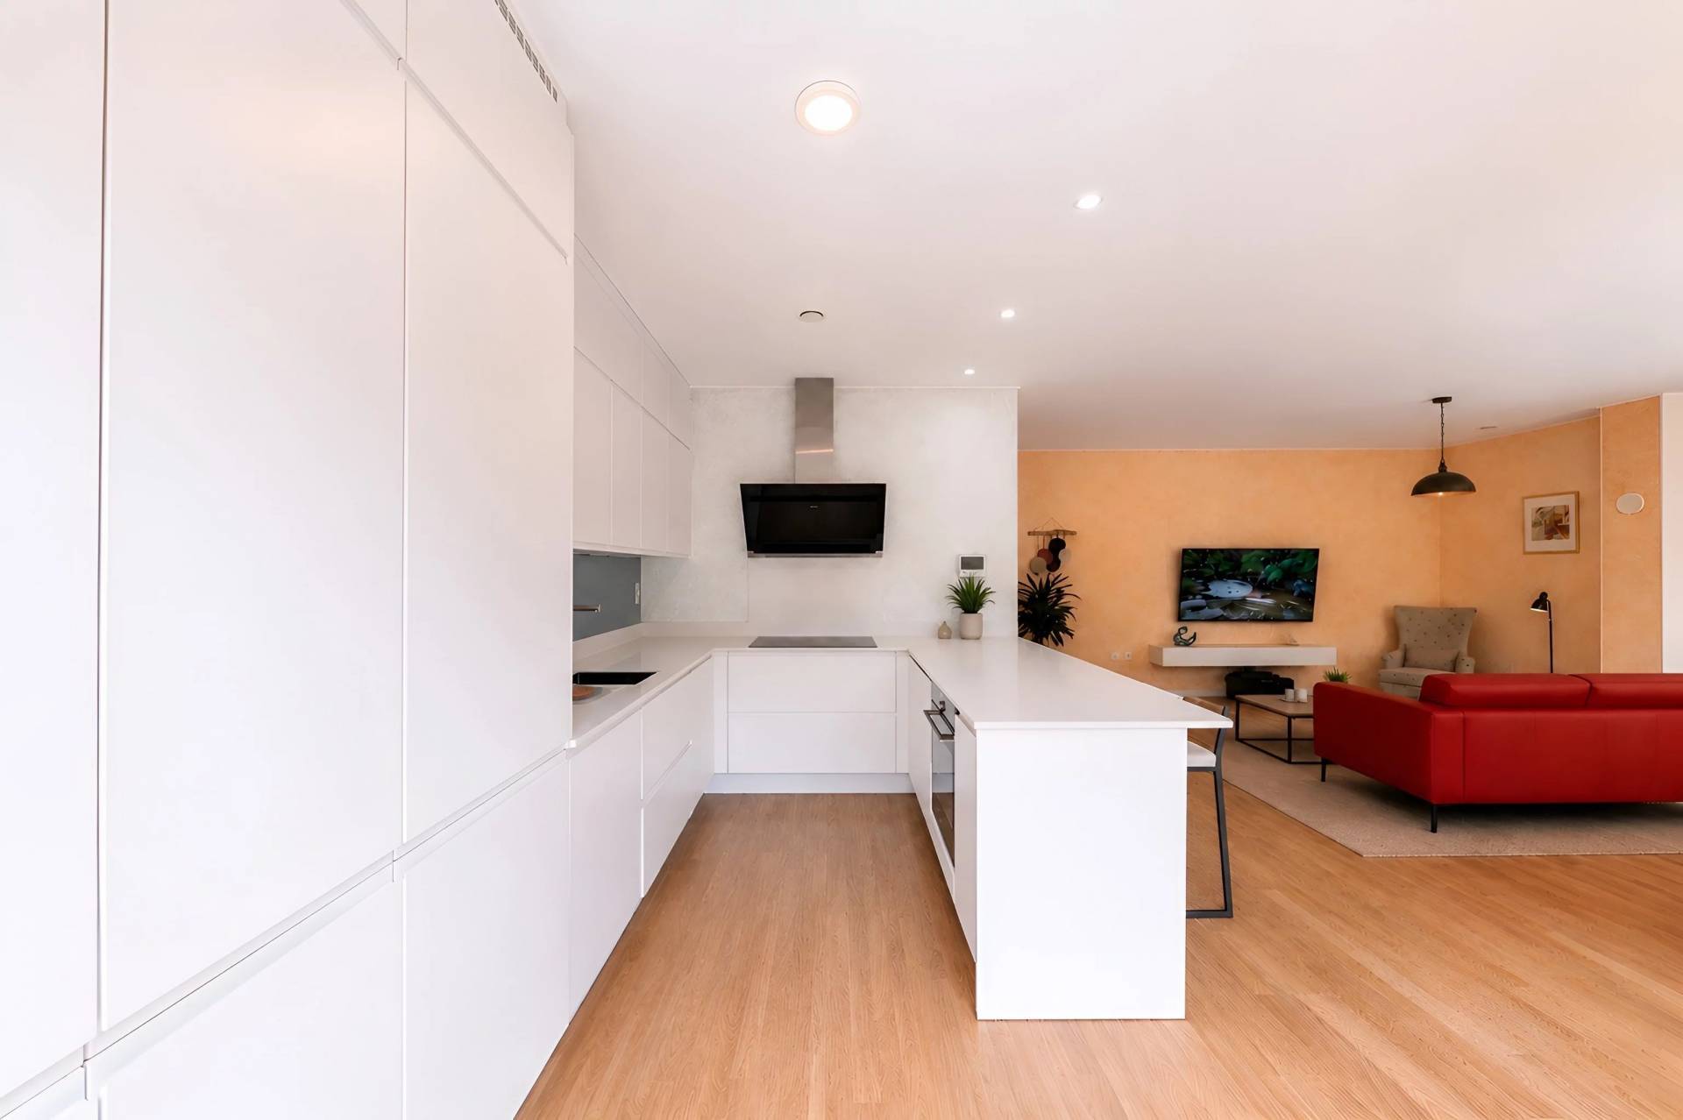
- An open kitchen with a central island
- A separate half-bath
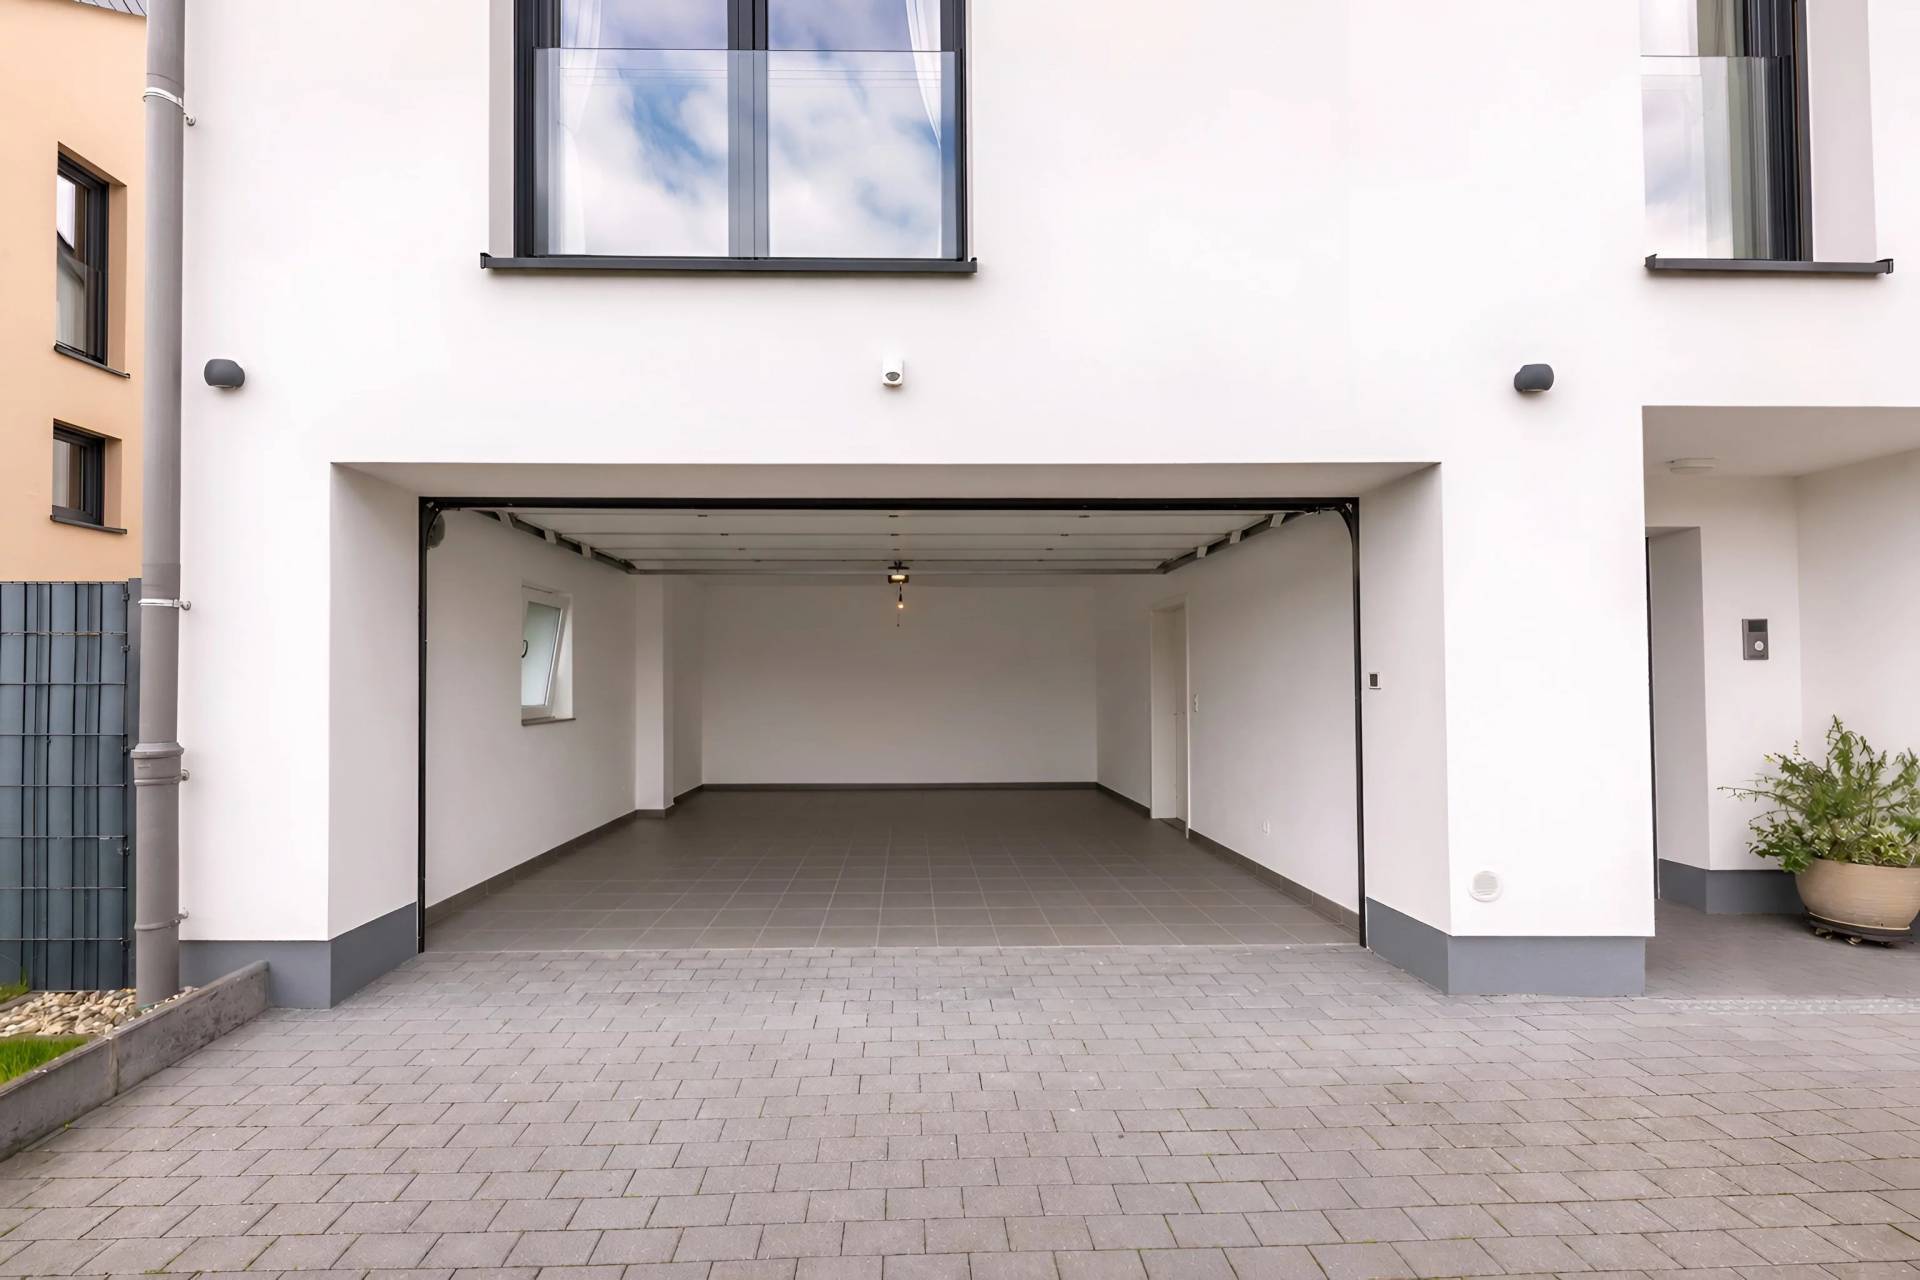
- Access to the double garage

First floor:

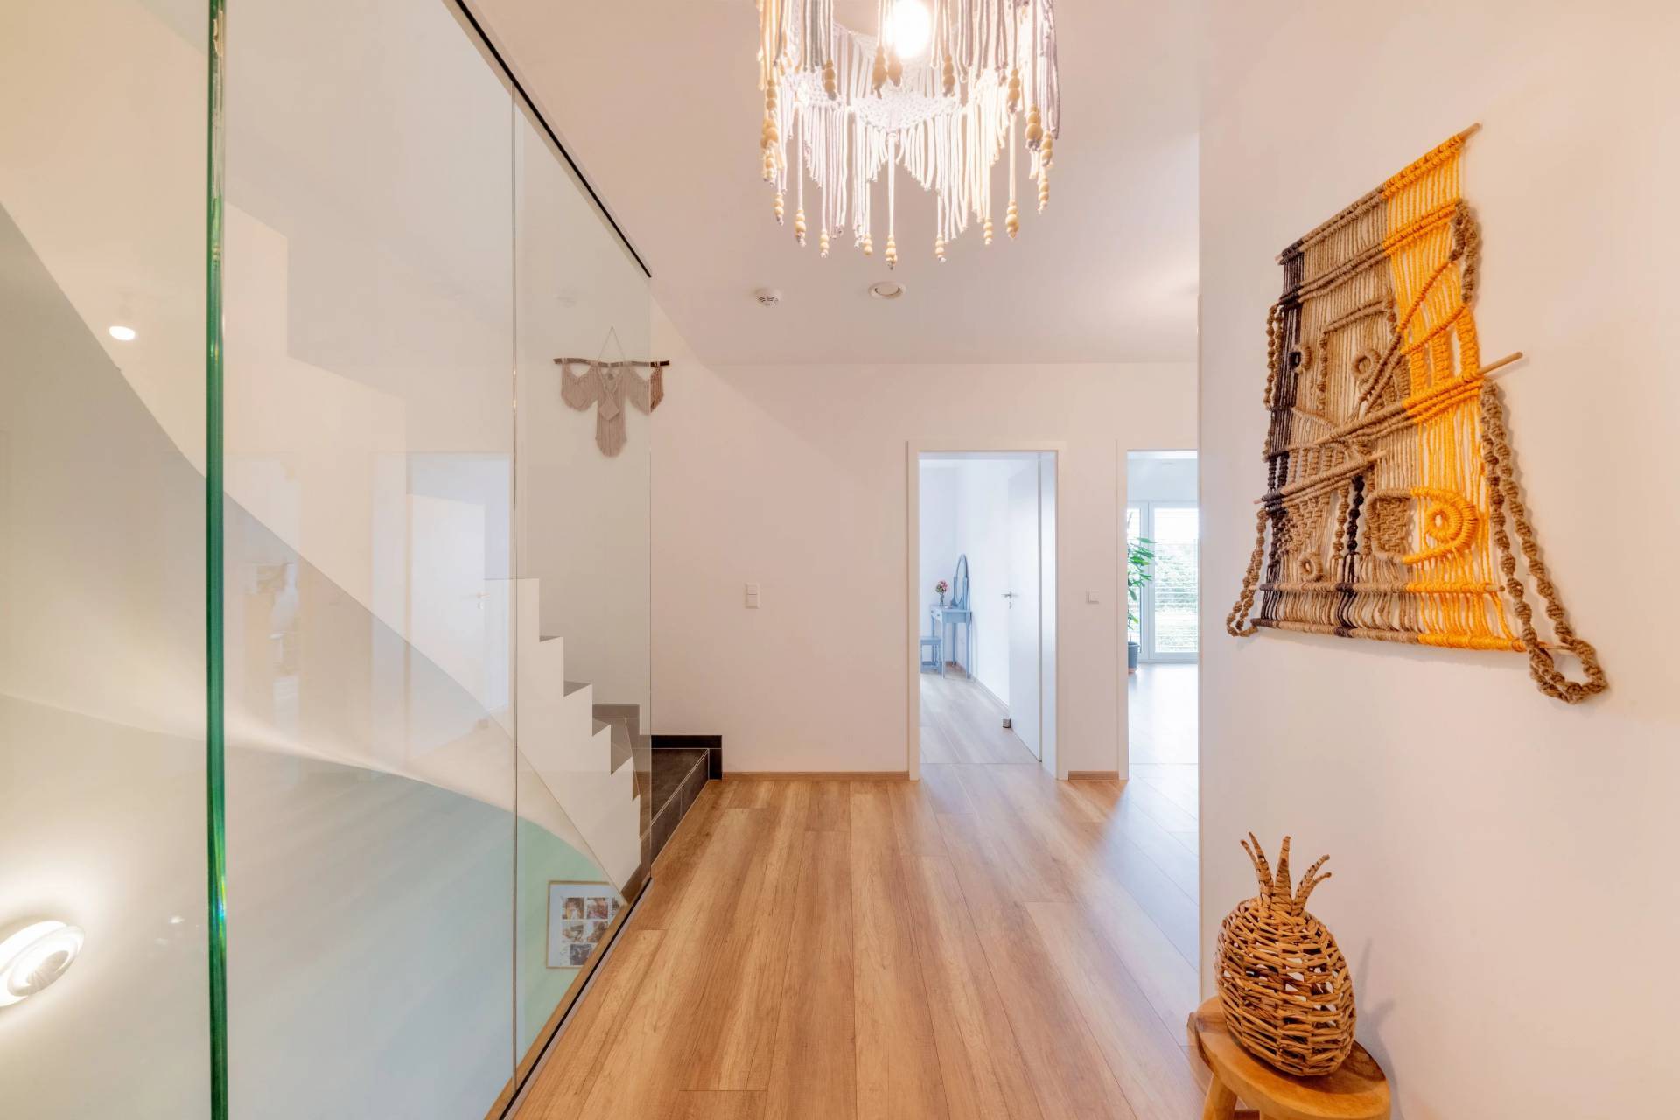
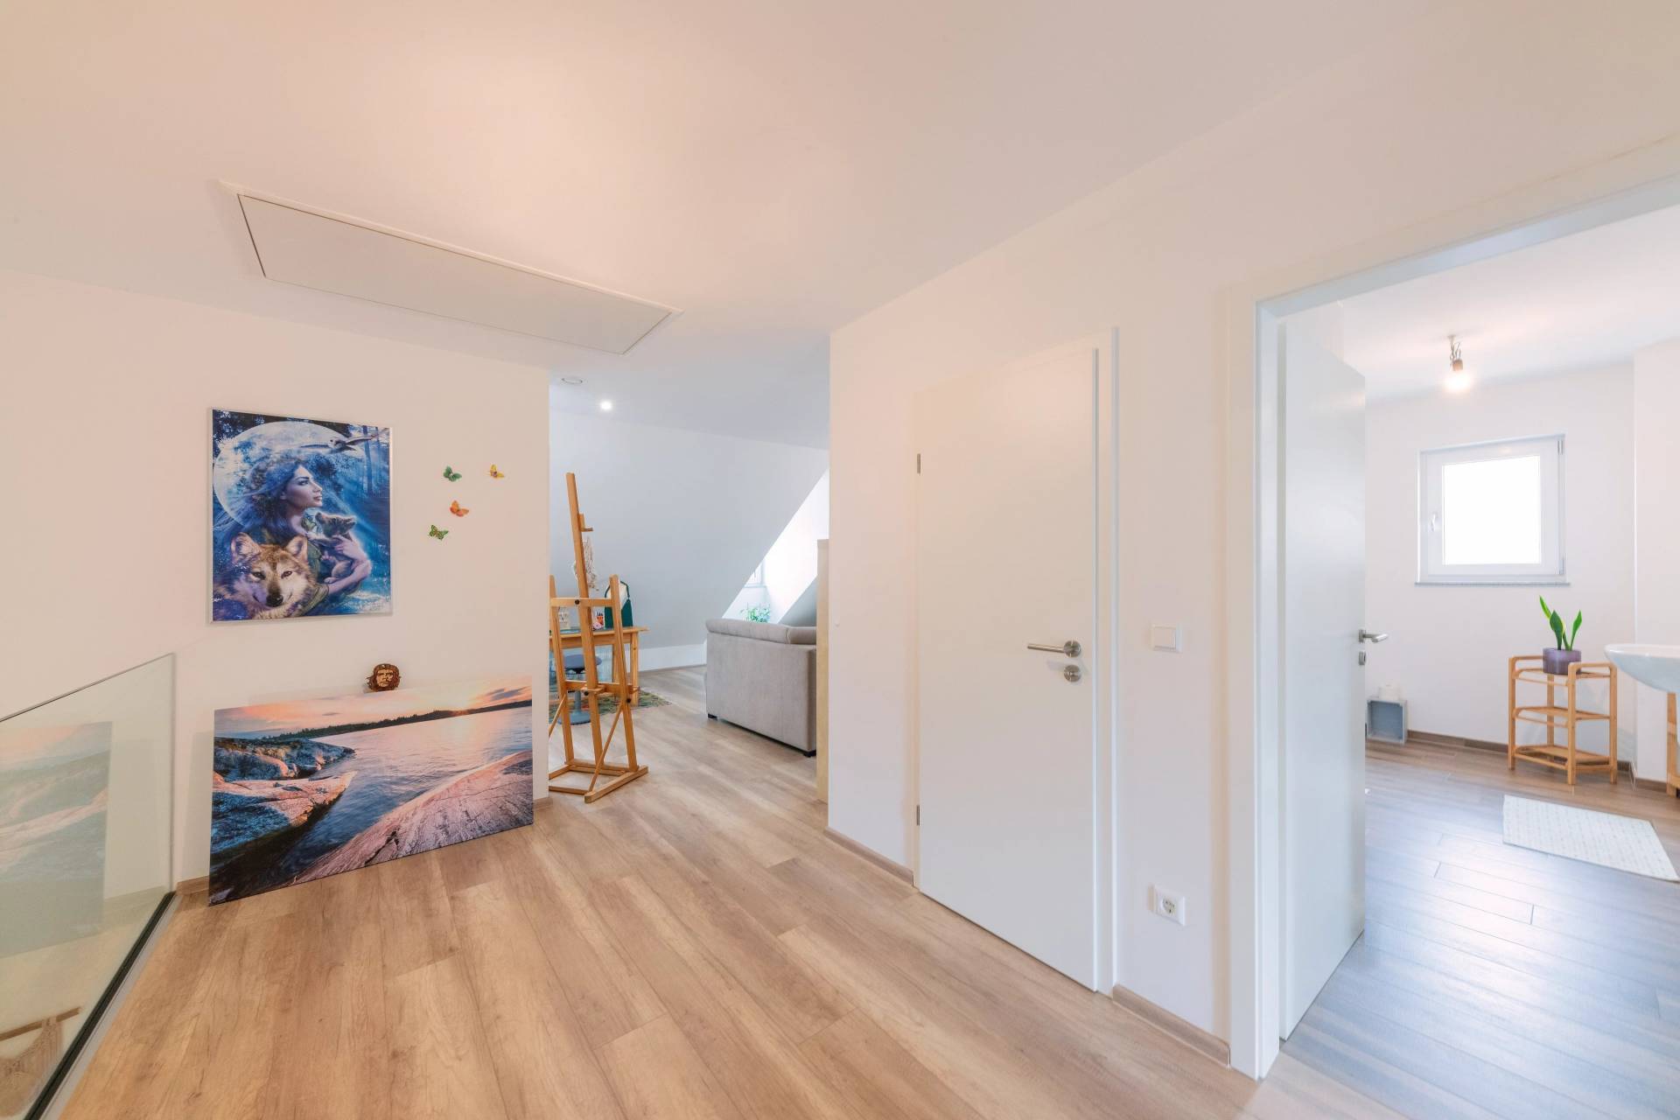
- A hallway leading to the bedrooms
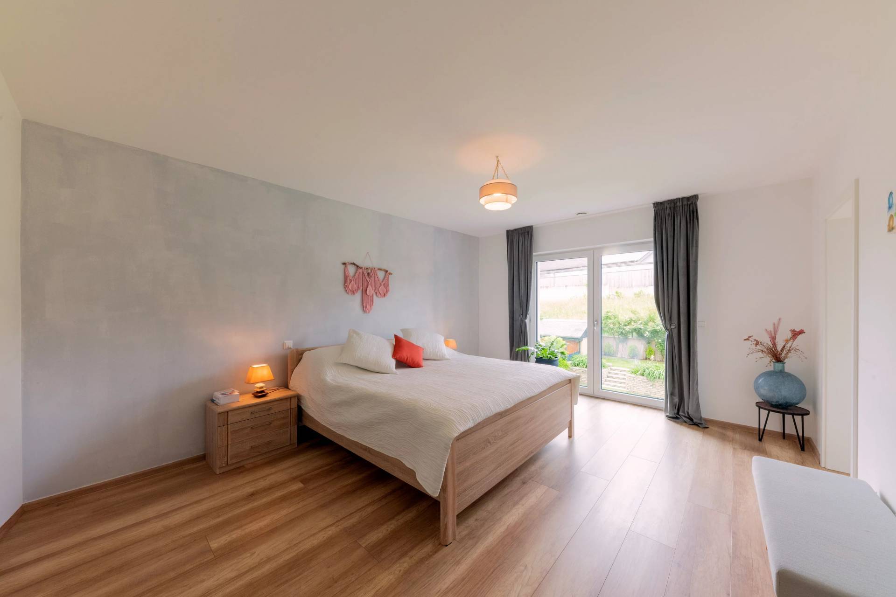
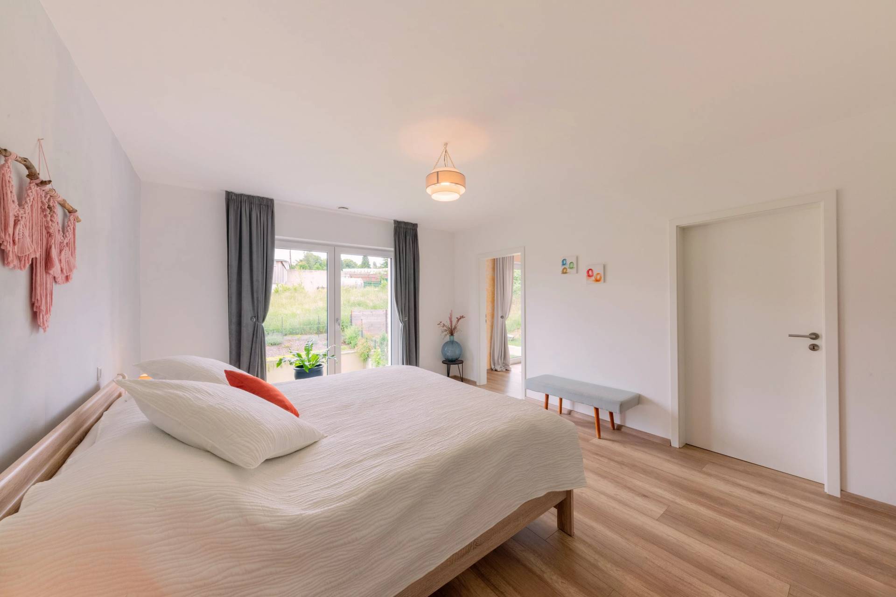
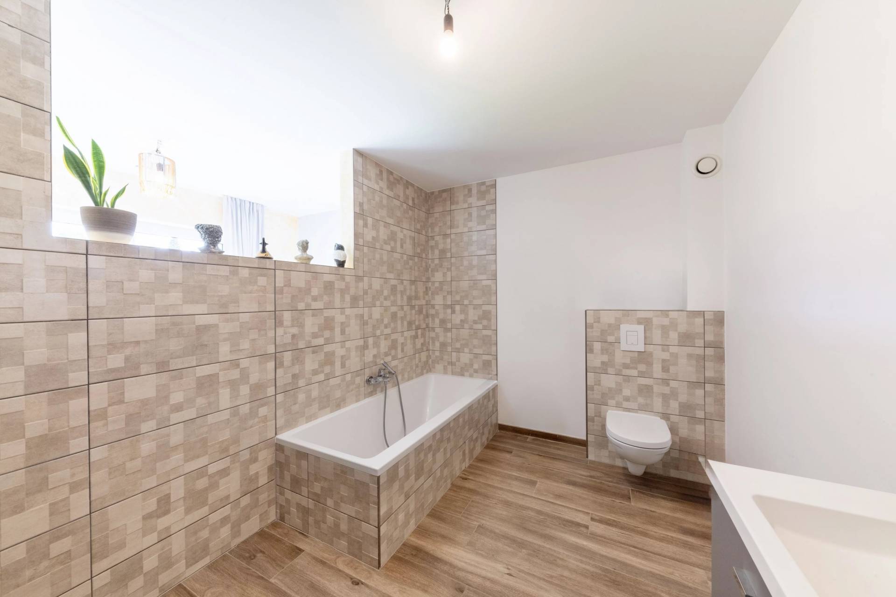
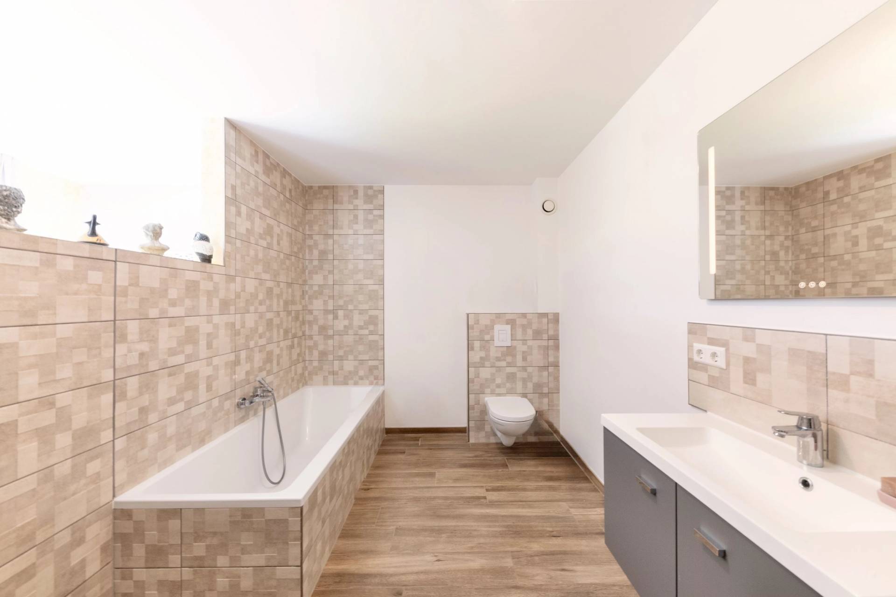
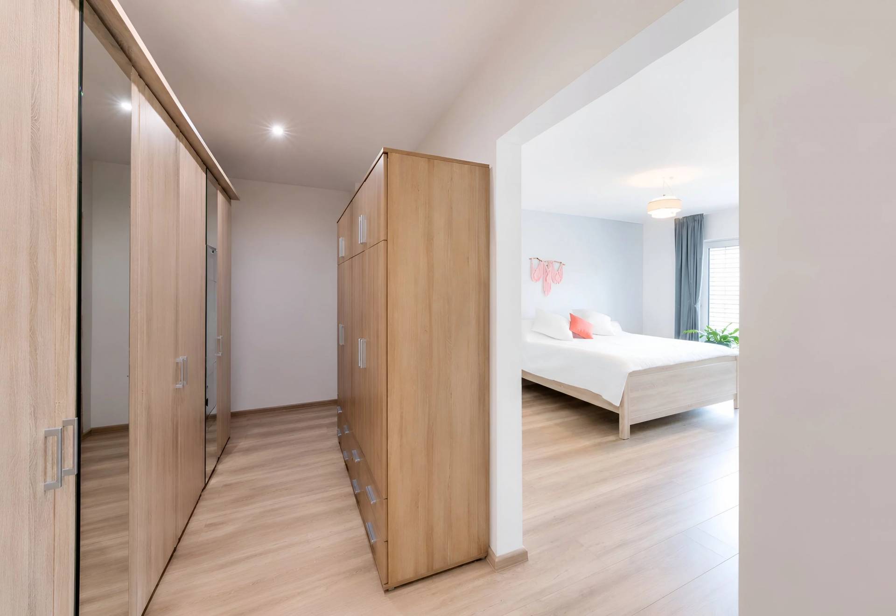
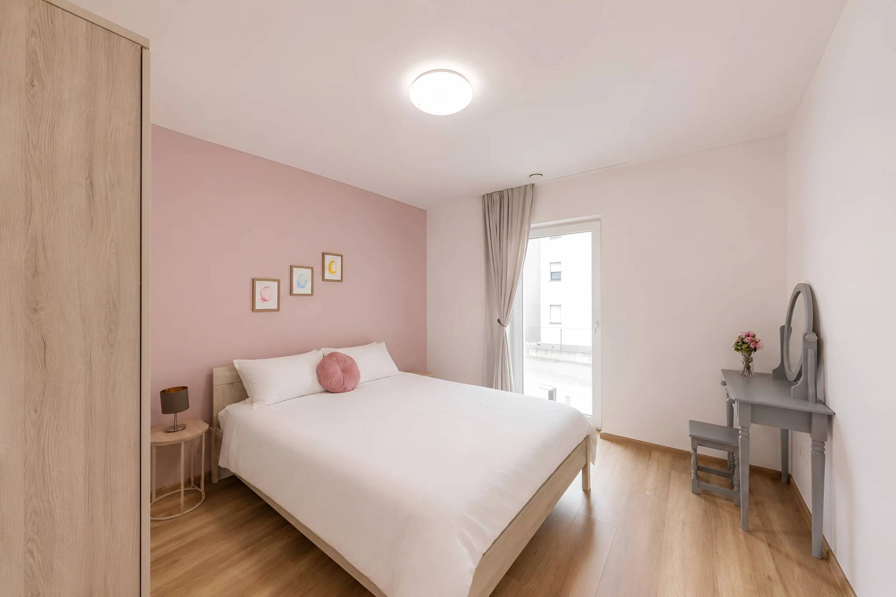
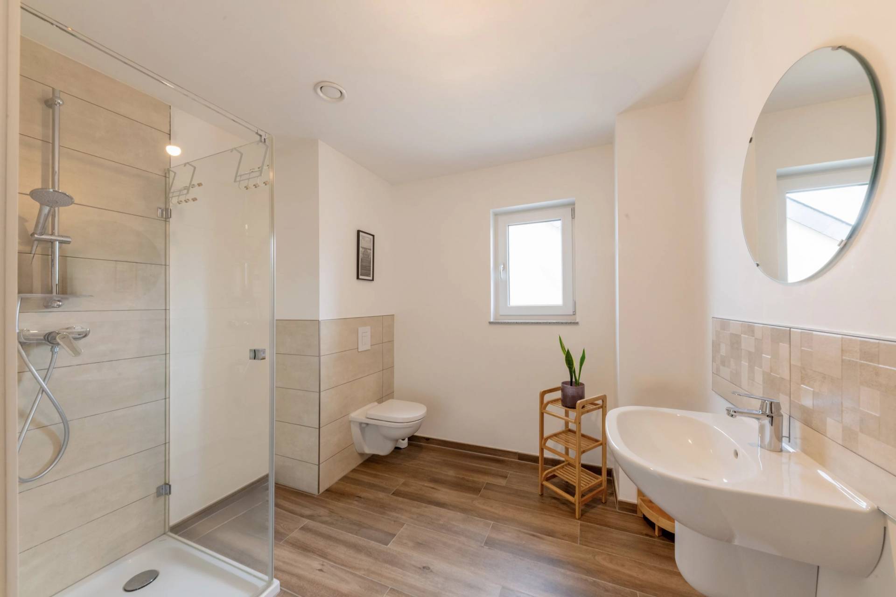
- 3 bedrooms, including a master suite with a walk-in closet and en suite bathroom (shower and bathtub)
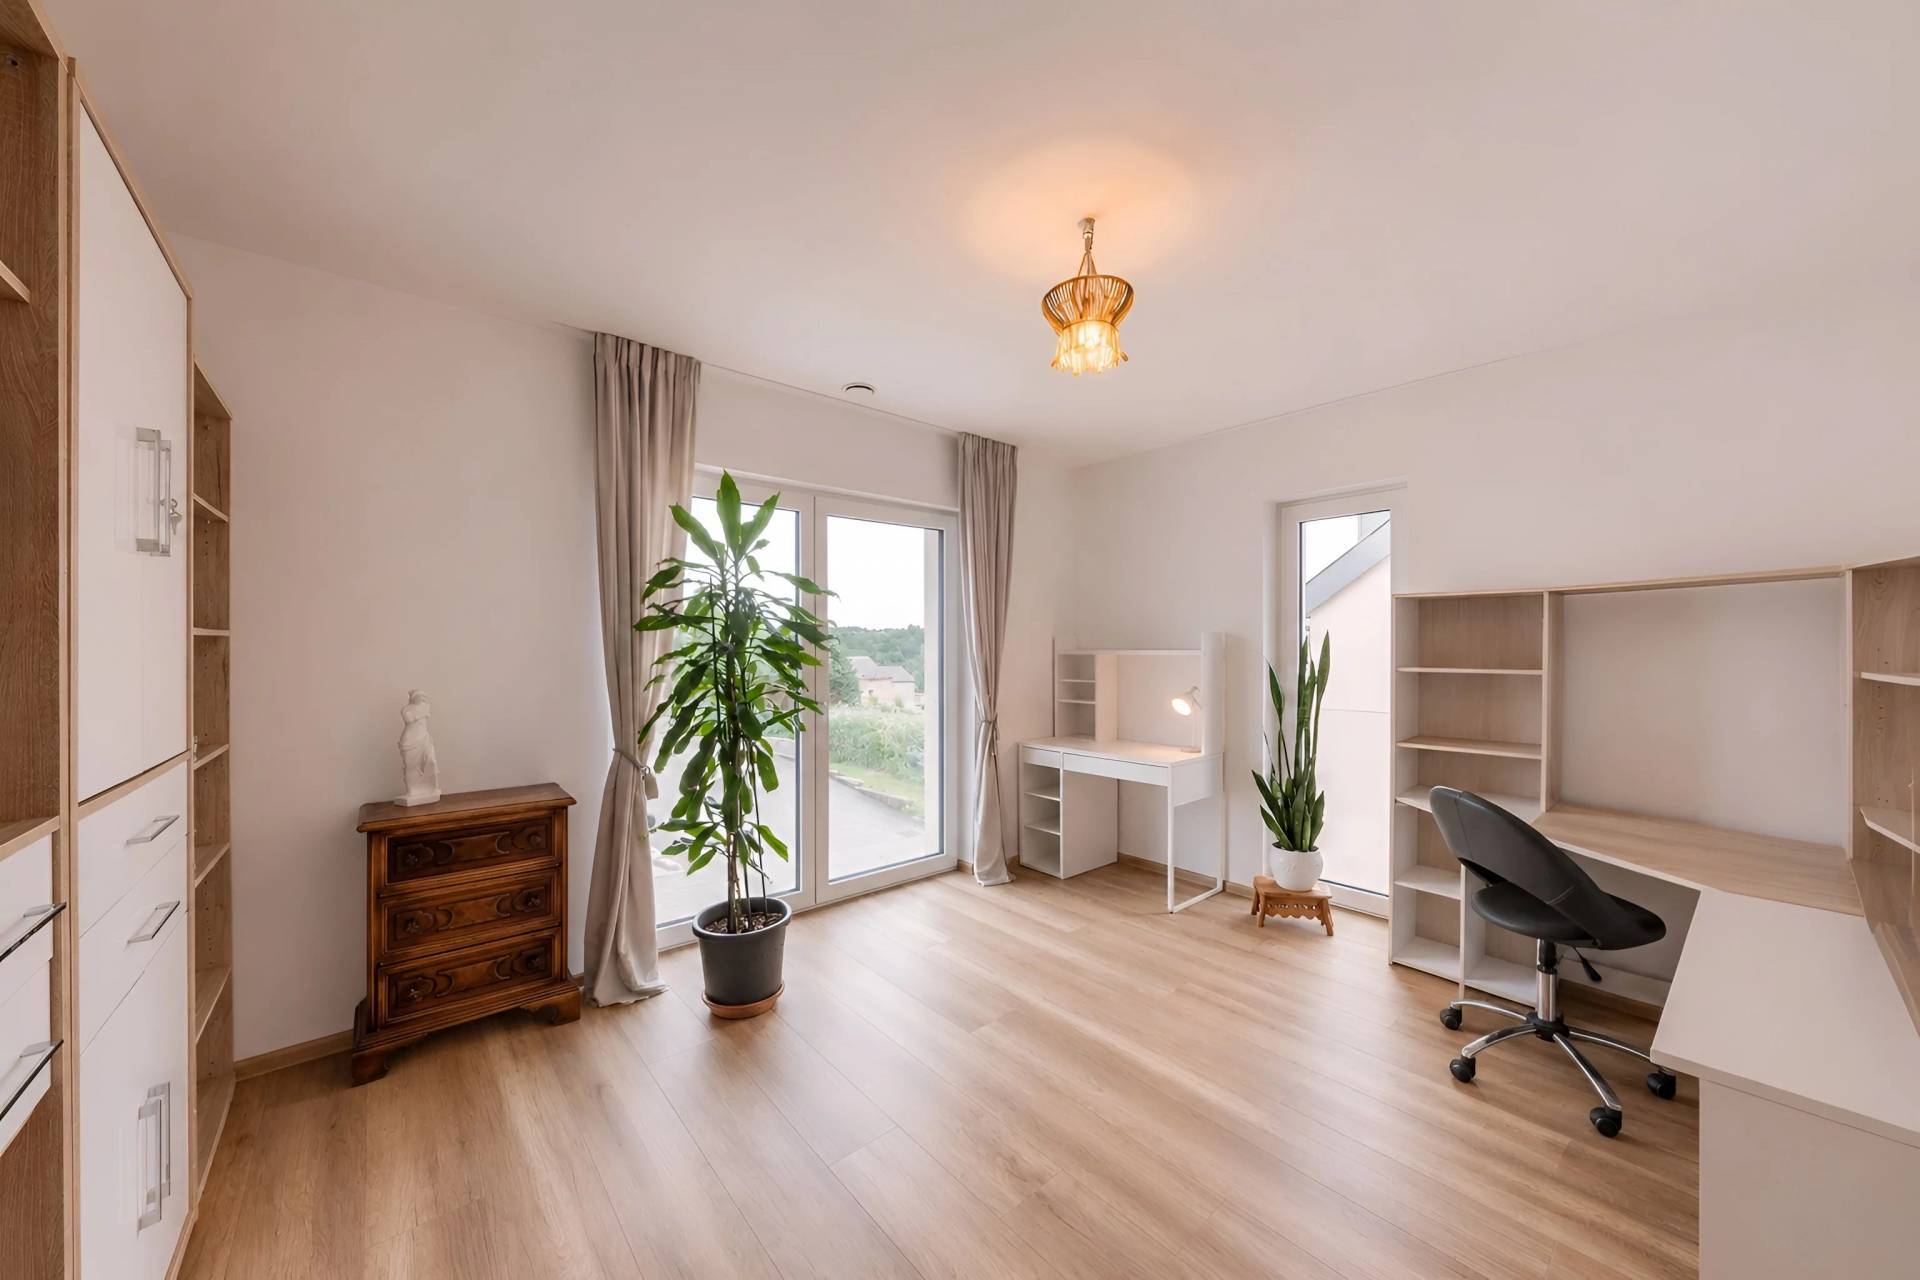
- An office
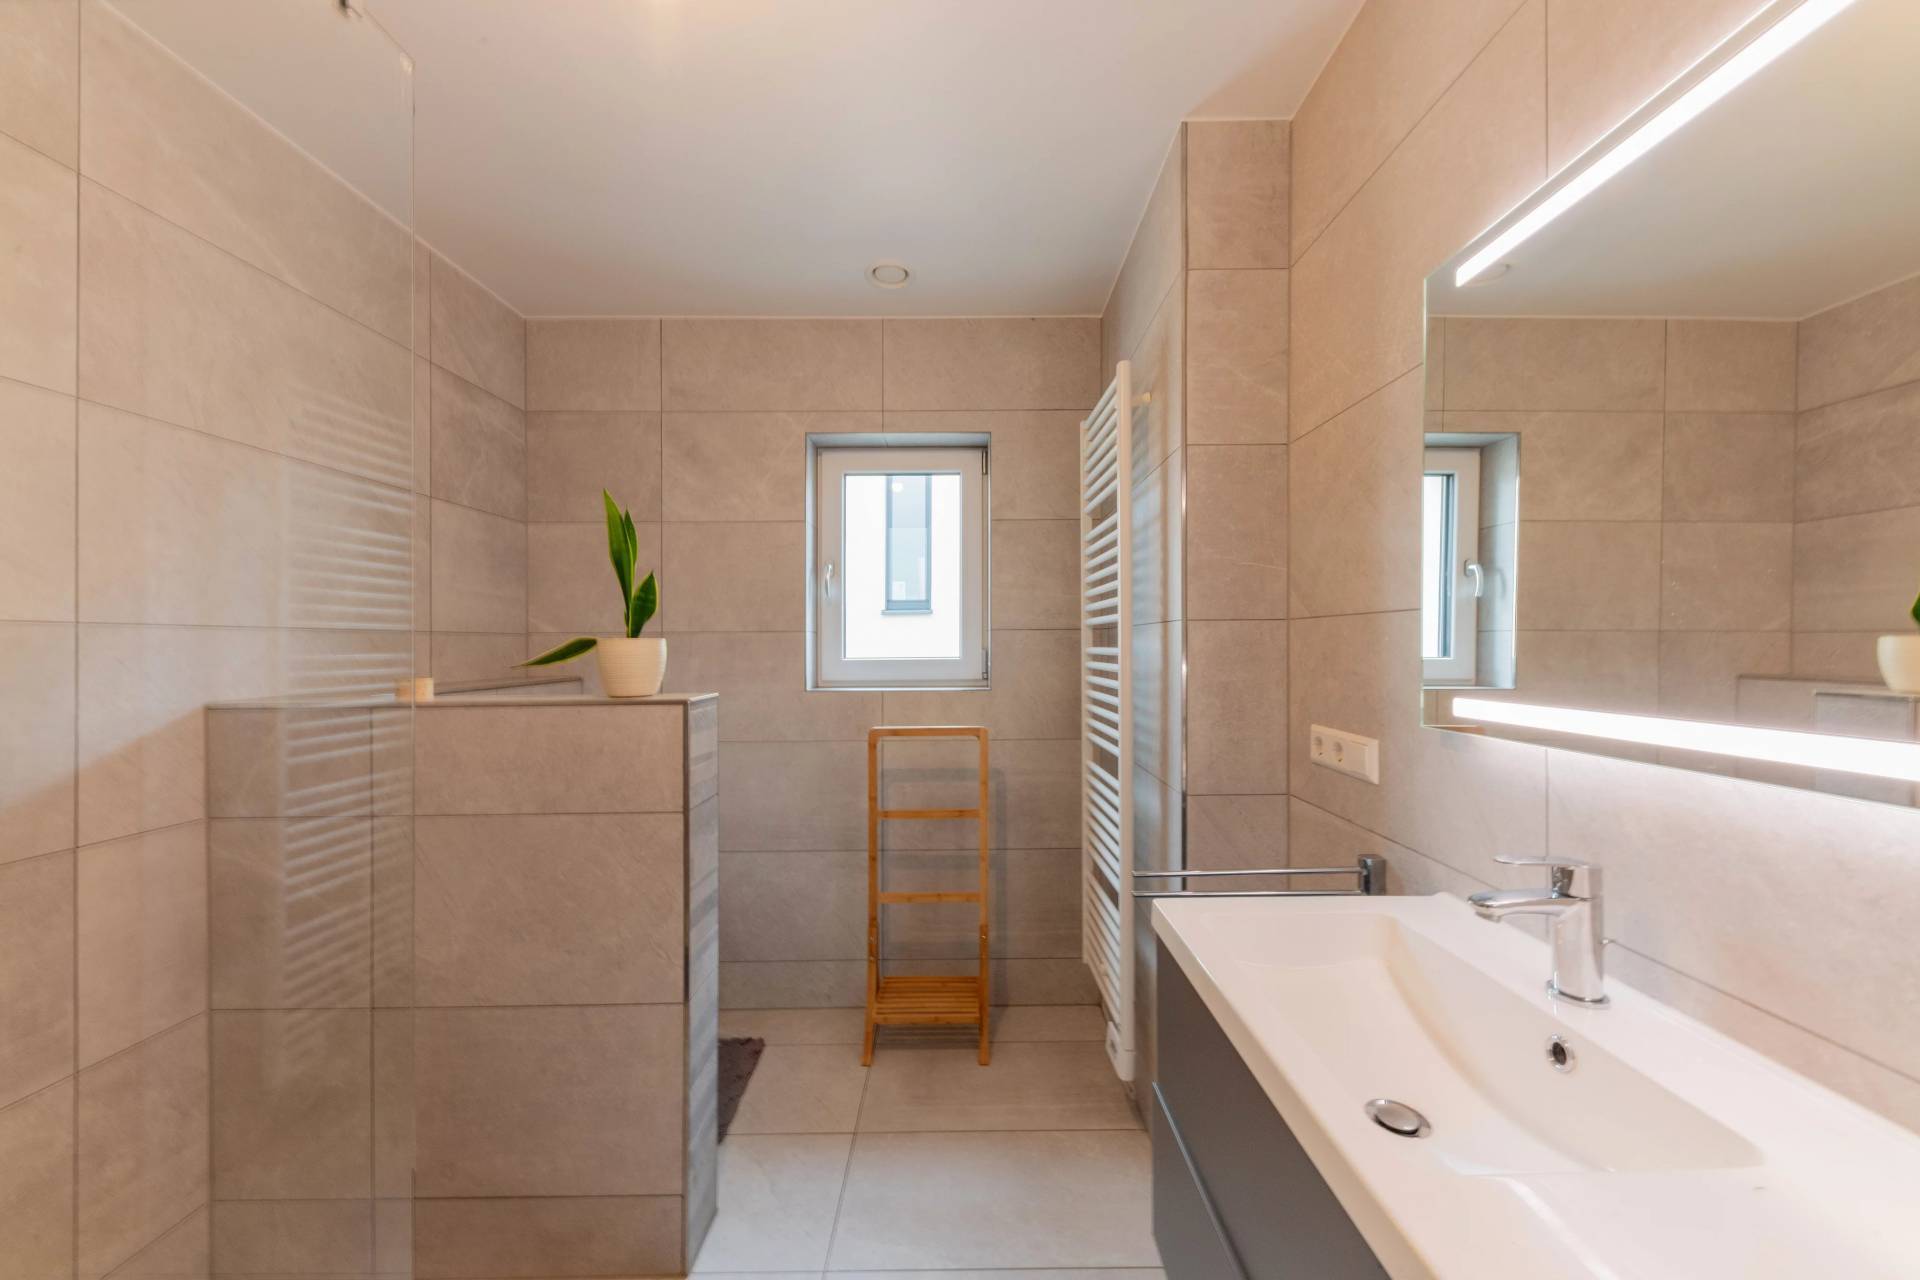
- A second bathroom

Top floor:

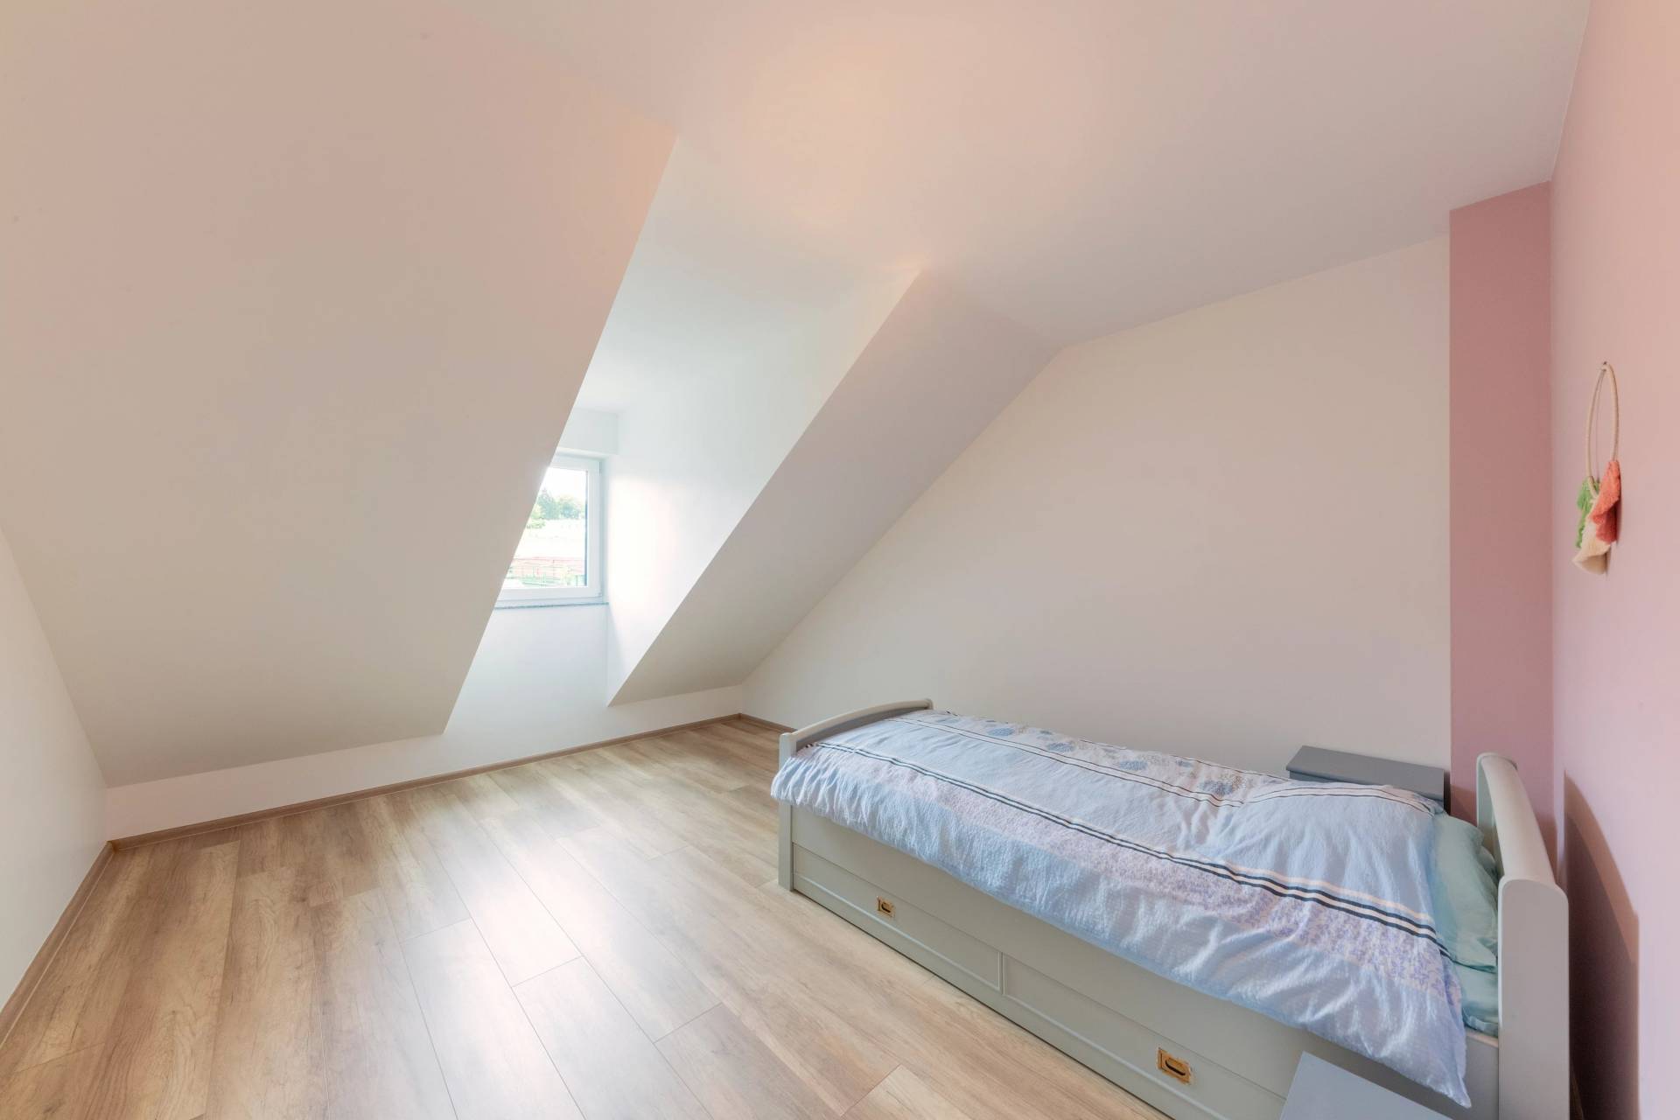
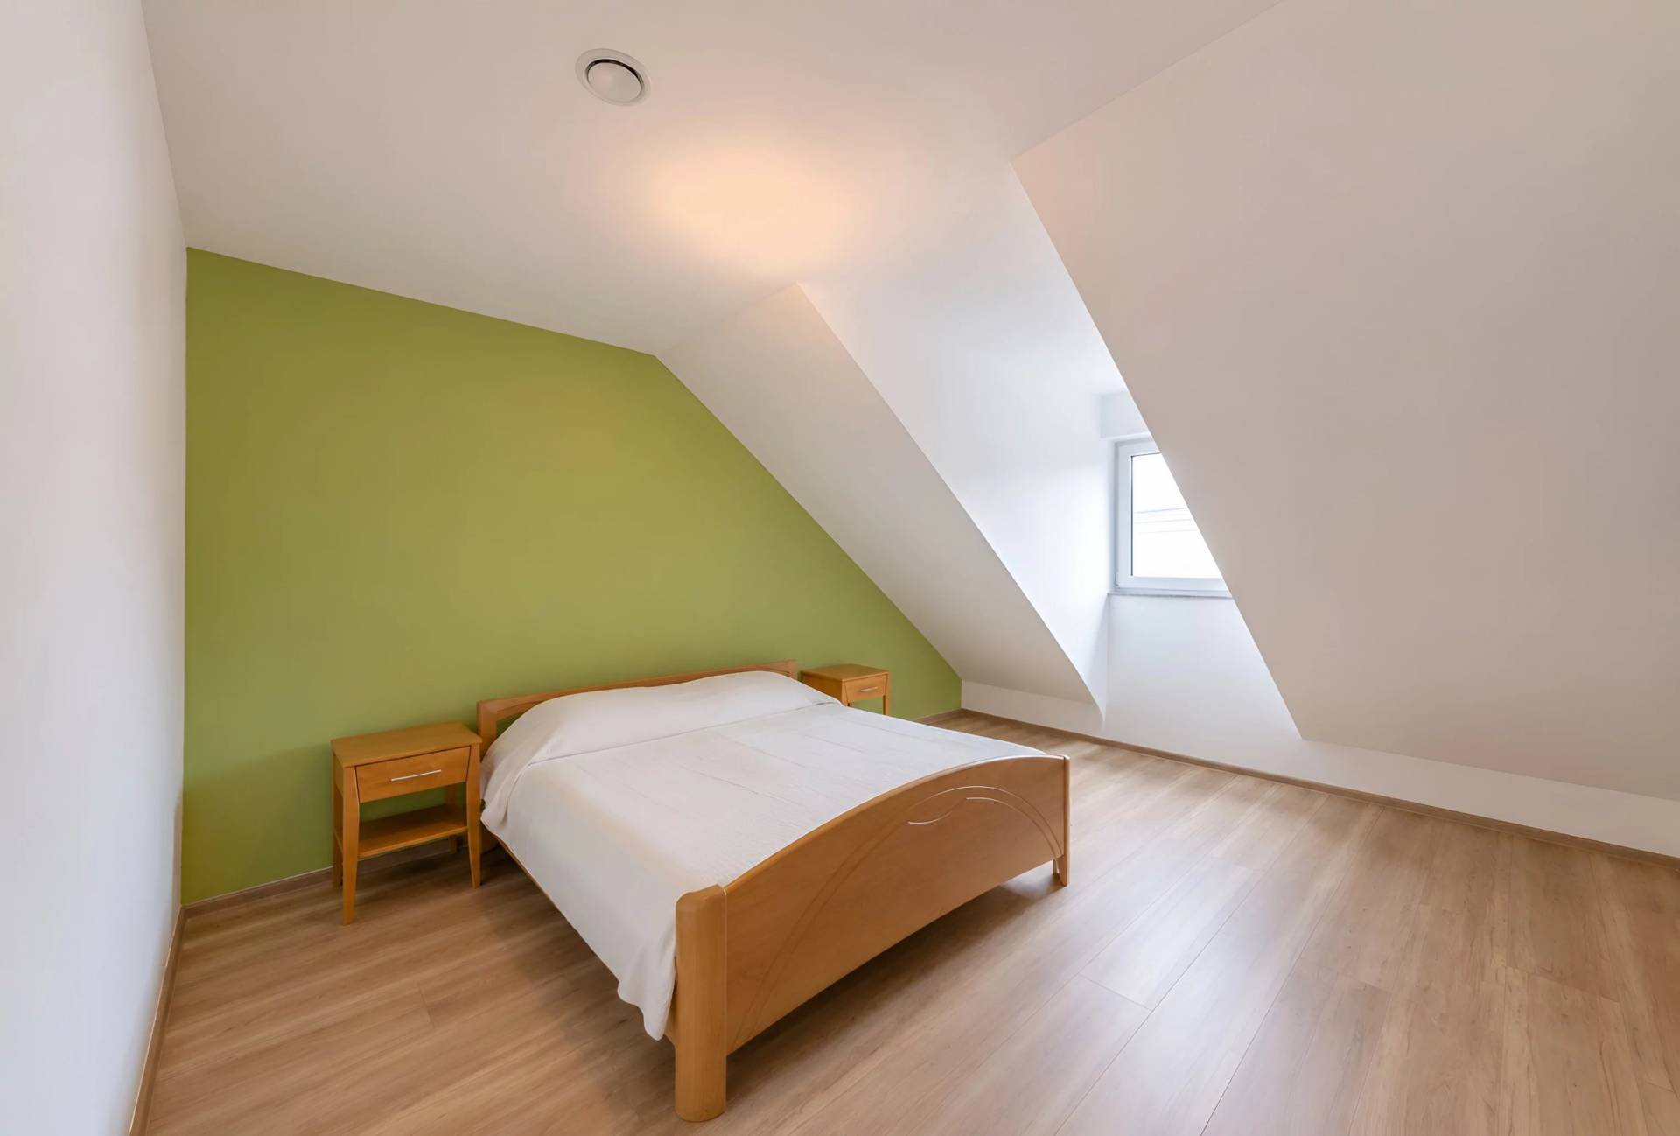
- 2 bedrooms, including a master suite with a bathroom
- A separate half-bath
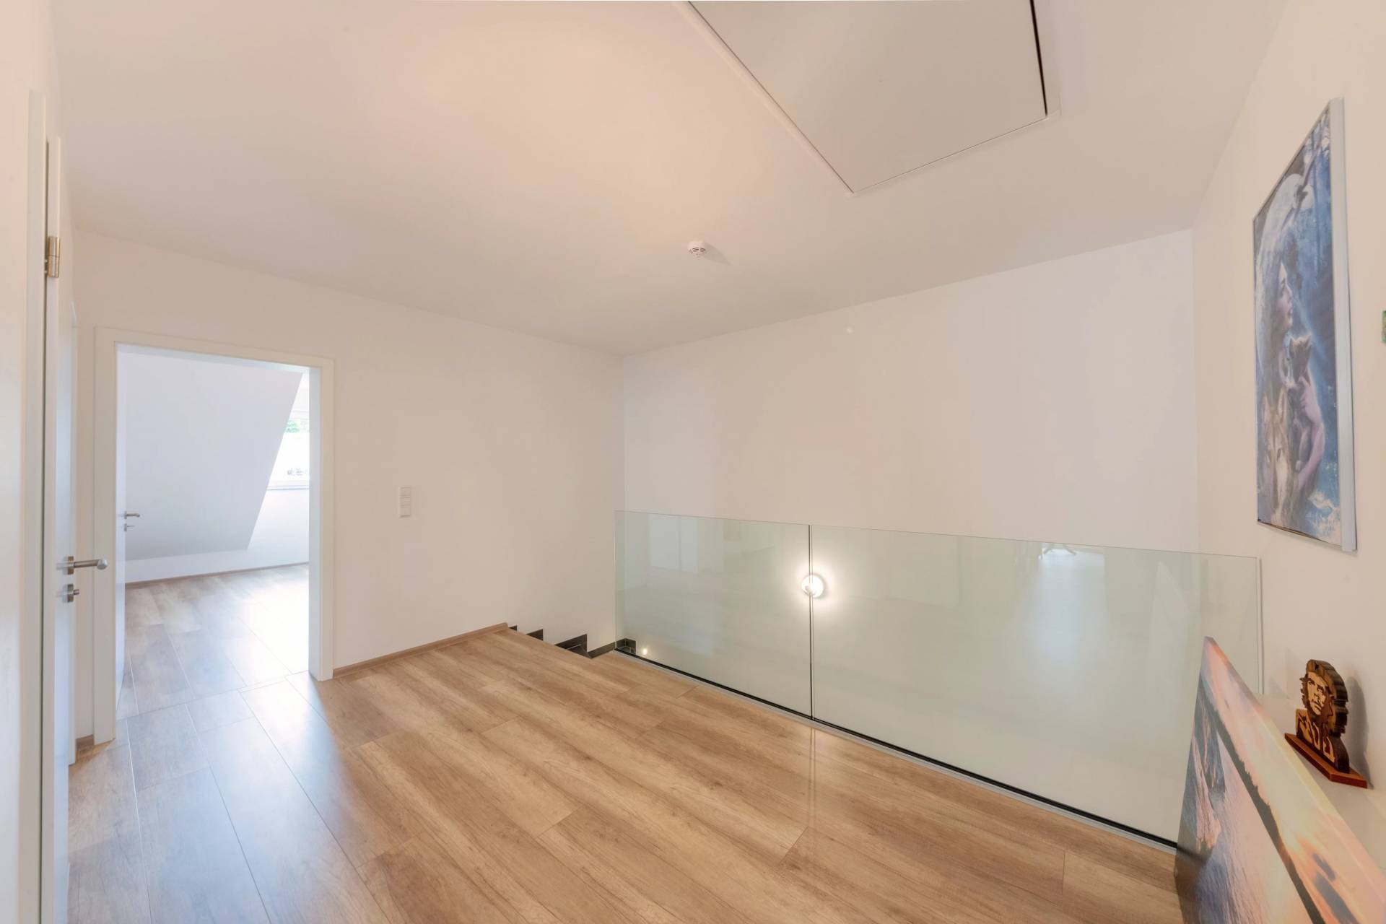
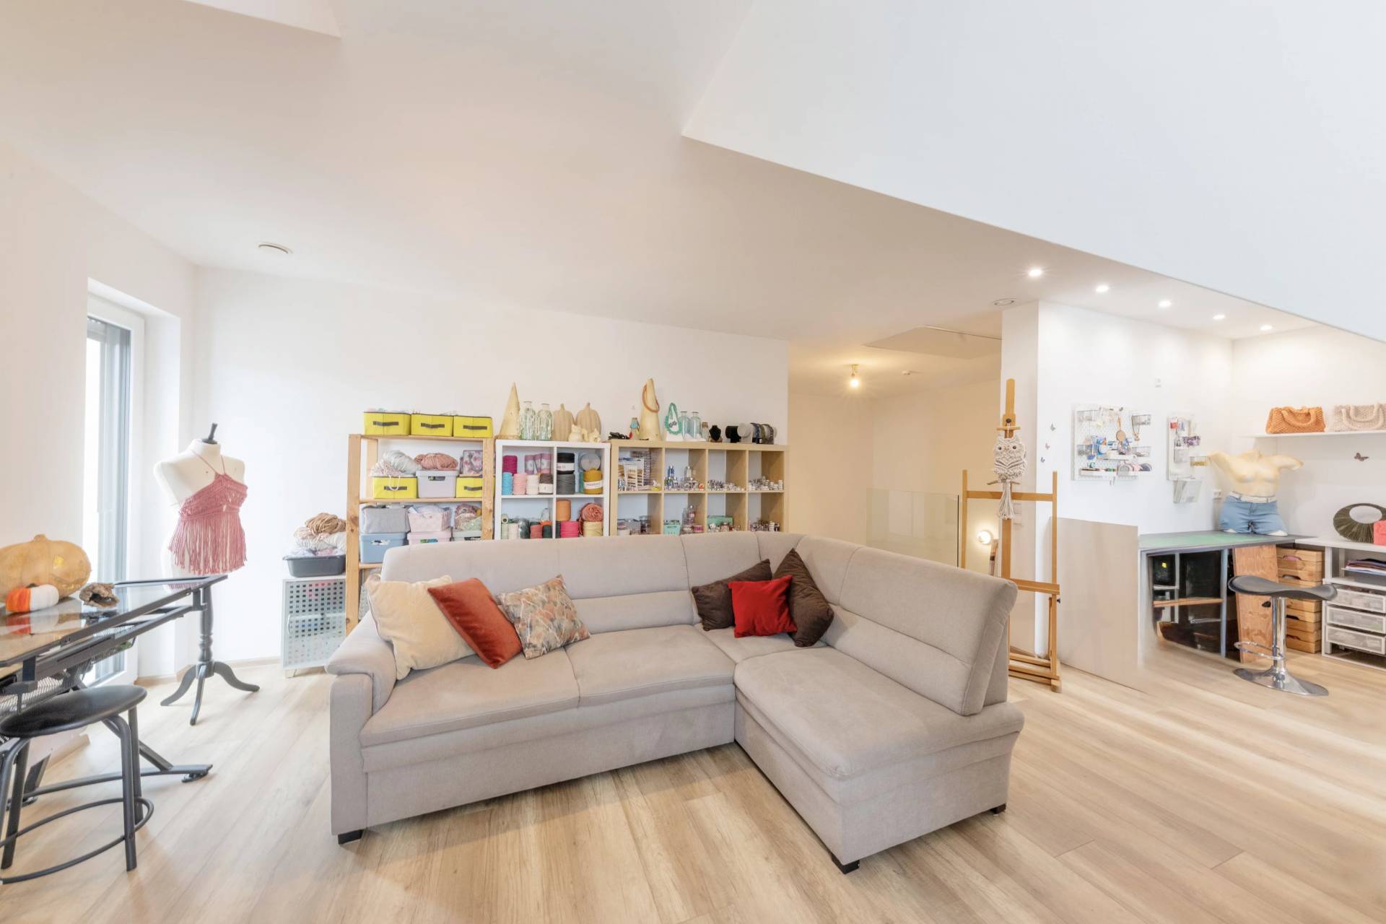
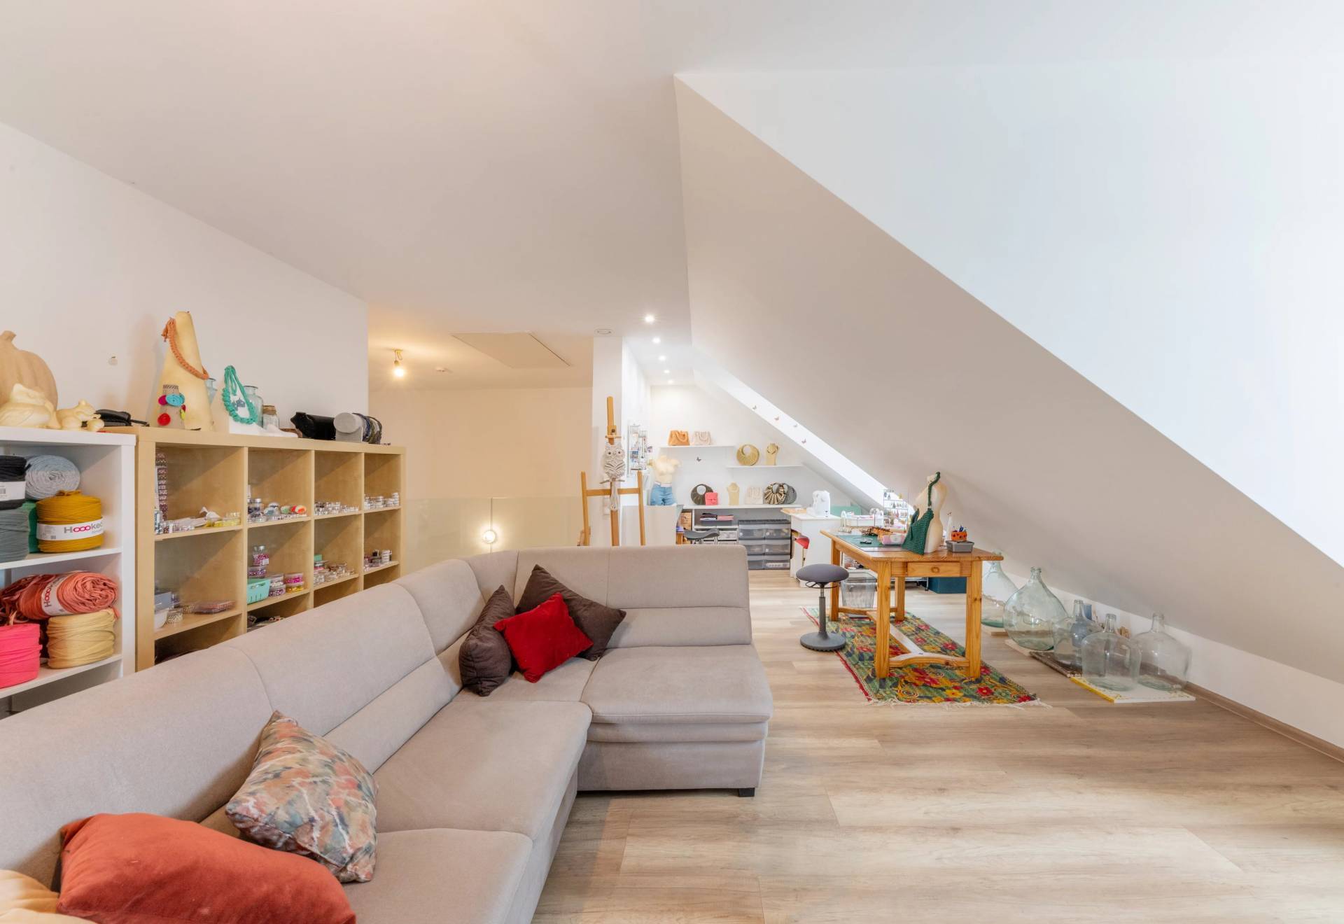
- Recreation/workshop area
- Attic

Basement:

- Cellars
- A laundry area
- Storage spaces

Rounding out the property:

- A double garage
- 2 outdoor parking spaces

The property is located in a quiet residential neighborhood in the village of Haller, offering a pleasant living environment while providing easy access to the region’s main amenities, infrastructure, and major roads.

Summary

  • Reference 87260465
  • Area 295 m²
  • View Unobstructed Greenery Countryside

Areas

  • 2 Hall
  • 1 Equipped kitchen
  • 1 Living room/dining area
  • 1 Terrace
  • 1 Garden
  • 5 Bedrooms
  • 1 Walk-in wardrobe
  • 3 Bathrooms
  • 2 Offices
  • 1 Laundry room
  • 2 Garages
  • 2 Outdoor parkings
  • 1 Attic
  • 1 Land 4.26 ares

Proximities

  • Highway
  • Bus
  • Shops
  • Nursery
  • Primary school
  • Secondary school
  • Train station
  • Park
  • Public parking
  • On main road
  • Supermarket
  • Taxi

Services

  • Home automation
  • Triple glazing
  • Double flow ventilation
  • Irrigation sprinkler
  • Fence
  • Outdoor lighting
  • Disabled access
  • Security door

Legal notice

  • Energy class A
  • Thermal insulation class A
  • Greenhouse Gas A

Contact

Energy efficiency

AEnergy class
AGreenhouse Gas
empty picture

This site is protected by reCAPTCHA and the Google Privacy Policy and Terms of Service apply.